
Adirondack chairs
Identify lounge zones, chair orientation, side-table relationships, movement paths, and any storage or relocation routine.
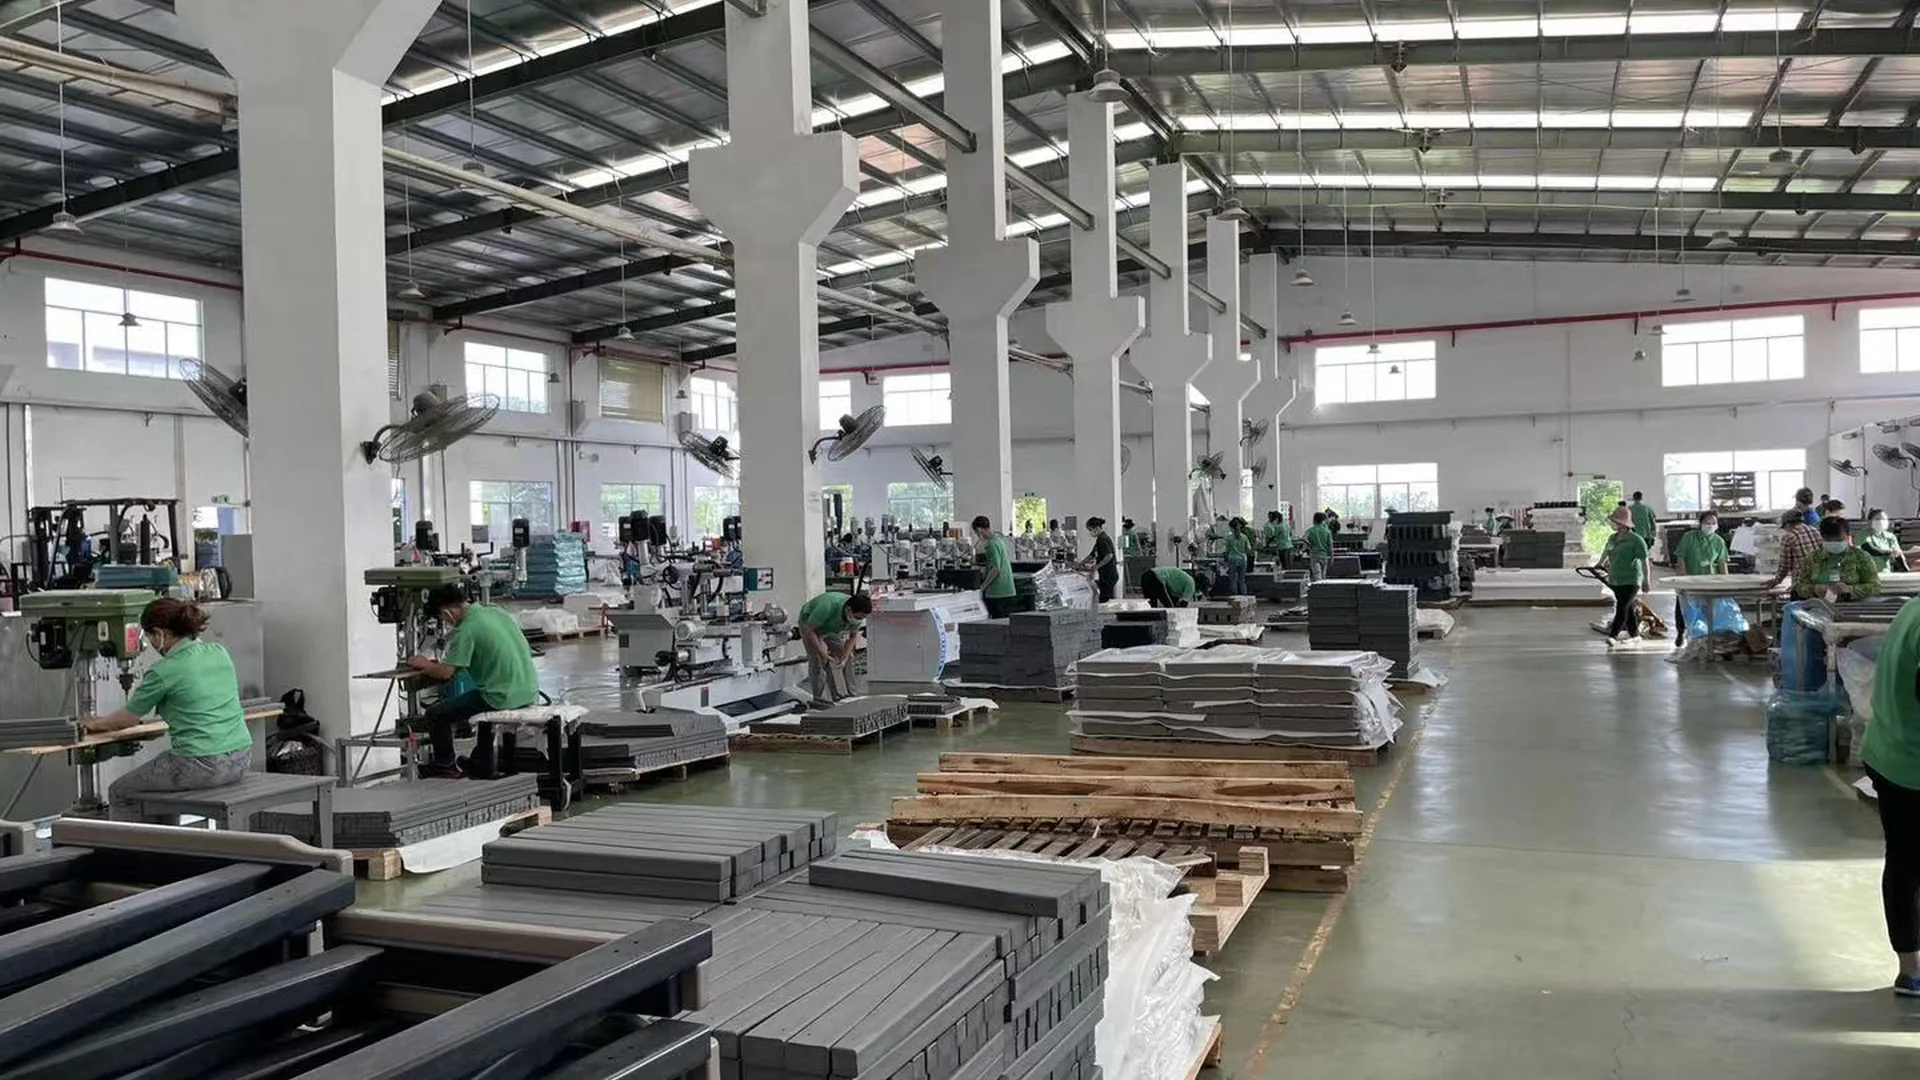
Plan outdoor furniture for hospitality, restaurants, HOAs, multifamily properties, parks, campgrounds, and distribution programs with a controlled brief for use conditions, layouts, dimensions, handling, replacement parts, packaging, approvals, and delivery roles.
A commercial brief becomes useful when it explains the setting, users, layout, daily handling, storage, cleaning plan, installation questions, and approval evidence for each furniture group.
Hospitality and restaurant teams may need separate schedules for dining, lounge, poolside, arrival, and staff-managed areas. HOA and multifamily buyers can divide shared terraces, courtyards, amenity decks, and community gathering zones. Parks and campgrounds may need location codes, access notes, ground conditions, and responsibilities for placement or anchoring review. Distributors may need a repeatable assortment, pack identity, replacement-part references, and documents their customers can use.
Record site conditions as buyer inputs rather than turning them into product promises. Note exposure, surface type, cleaning practices, movement frequency, storage method, public access, supervision, and any requirement from the owner, designer, operator, or authority having jurisdiction. Ask what product-specific evidence is available for each requirement. Do not infer load, weather, fire, UV, salt, service-life, or compliance performance from the material name or a product photograph.
For factory and product-development context, review the HDPE outdoor furniture manufacturer page and the custom poly lumber furniture manufacturer workflow. Those pages explain how to connect a selected model and revision to evidence and approval records.
Assign every item to a location code and intended function, then check the proposed arrangement against the buyer’s plan before quotation.
Identify lounge zones, chair orientation, side-table relationships, movement paths, and any storage or relocation routine.
State dining or gathering use, top dimensions, chair coordination, access clearances, and how staff will reset the area.
Define modules, orientation, table positions, cushion scope if applicable, and the component list for each layout.
Mark placement, preferred length, circulation around the bench, installation questions, and location identification.
A product category helps shortlist forms, but the commercial schedule must identify the exact model, quantity, finish reference, configuration, revision, destination, and open decisions. Use the full product catalog to collect candidate links, then place them into one room-by-room, zone-by-zone, or customer-by-customer schedule.
The matrix gives procurement, design, operations, and logistics teams a shared review list. Add project-specific requirements and leave unsupported fields marked as pending or not established.
| Decision area | Buyer input or reference | Approval evidence |
|---|---|---|
| Use and location | Zone code, intended activity, site conditions, surface, access, and management routine | Dated furniture plan and written list of assumptions requiring review |
| Product and dimensions | Model, revision, quantity, configuration, overall size, and critical interfaces | Approved schedule and applicable dimensioned drawing |
| Finish and components | Agreed finish reference, component list, hardware description, and replacement-part identifiers | Labeled sample or reference plus accepted component record |
| Handling and packaging | Movement, storage, assembly, pack configuration, marks, labels, instructions, and loose parts | Approved handling notes, pack plan, artwork, and pack review record |
| Delivery and closeout | Destination, packed data, Incoterm, booking party, customs party, final mile, receiving, and exception contacts | Written responsibility matrix and order-specific shipping documents |
Renderings can communicate intent, but purchasing and placement need dimensions tied to the selected model revision.
For each zone, record overall product width, depth, and height where applicable. Add table-top dimensions, seat relationships, module orientation, gaps between items, access routes, door and lift constraints, and any interface with planters, railings, walls, umbrellas, covers, or fixed site elements. The project team remains responsible for validating local access, accessibility, egress, safety, installation, and code requirements.
Restaurants can map covers and service paths without treating a nominal seat count as confirmed capacity. Hospitality and multifamily teams can review furniture groupings against circulation and operating routines. Parks and campground buyers can add route, unloading, placement, and ground-condition notes. Distributors can keep a master dimension sheet by model and revision so later quotations do not mix similar products.
If a dimension controls acceptance, mark it as critical and ask how it will be checked. Conflicts between a website listing, drawing, sample, specification, or written note should be resolved in a dated approval record before the order proceeds.
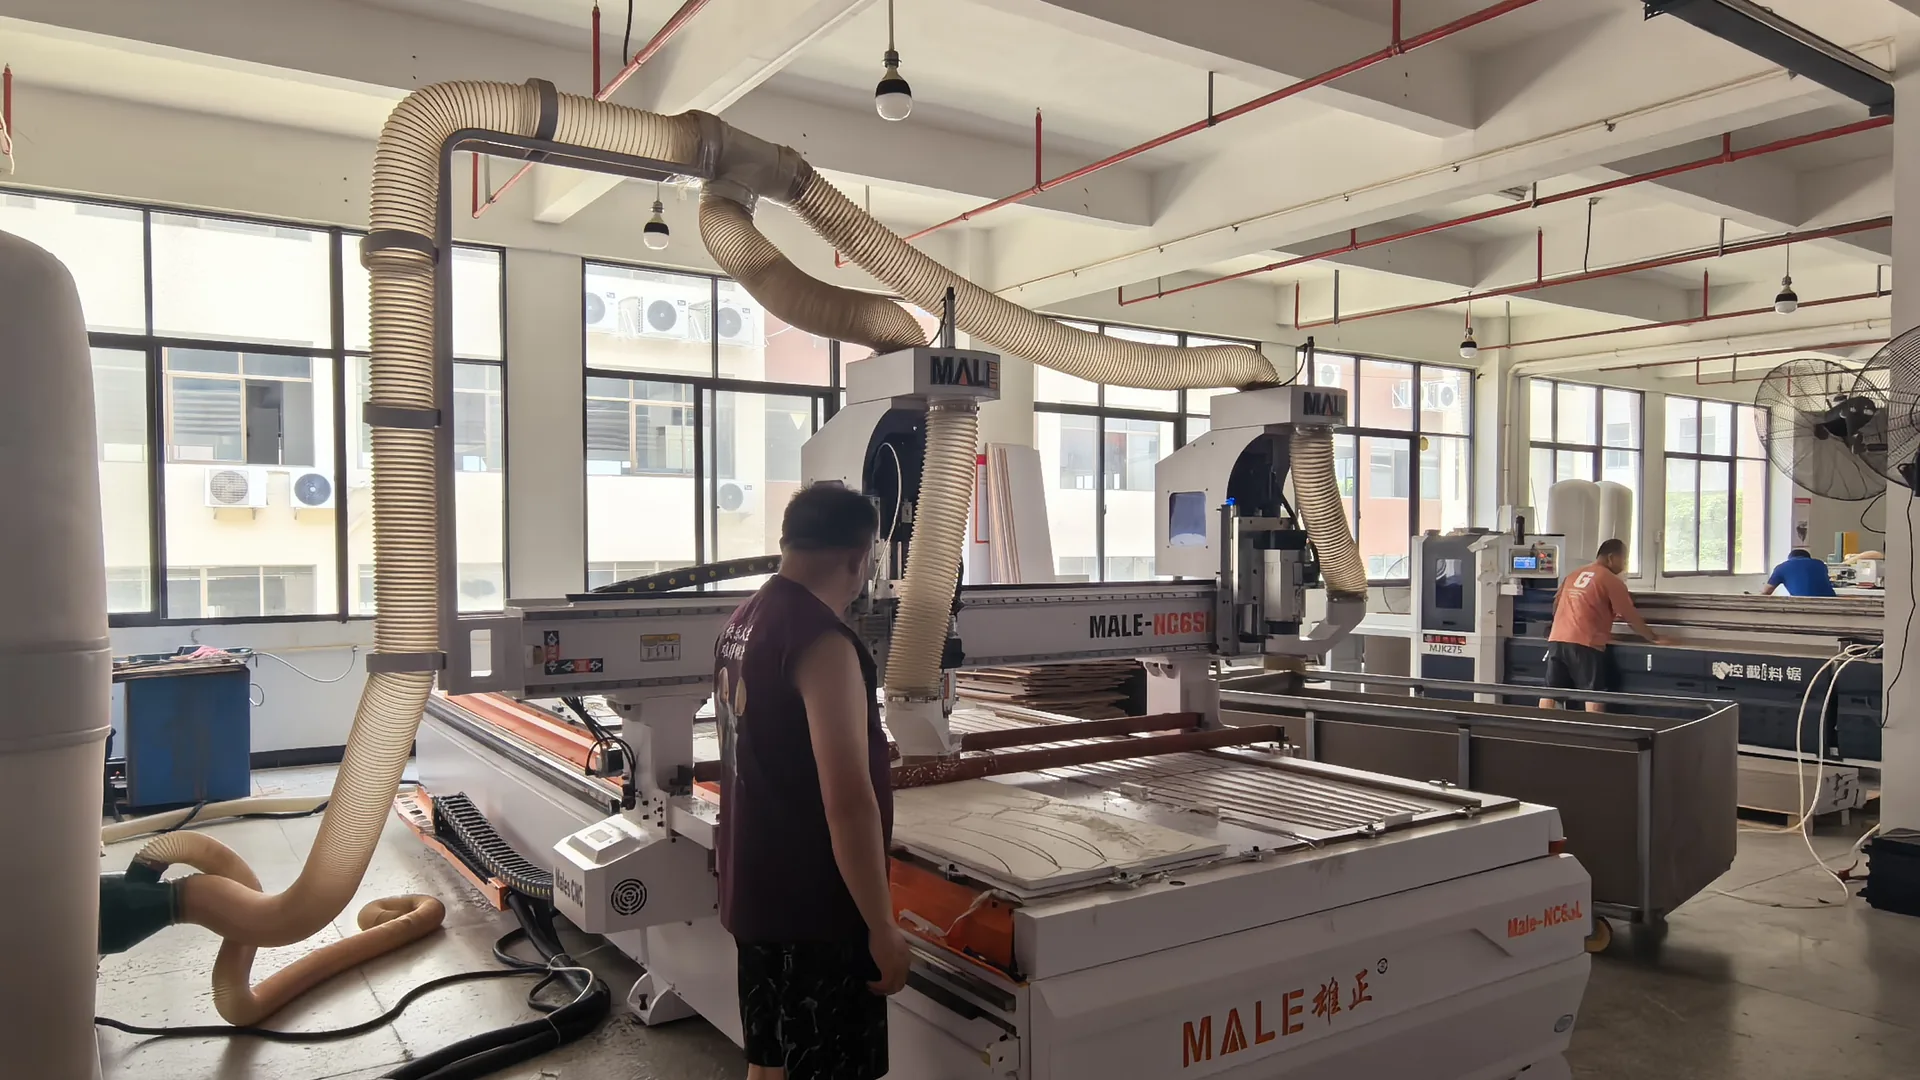
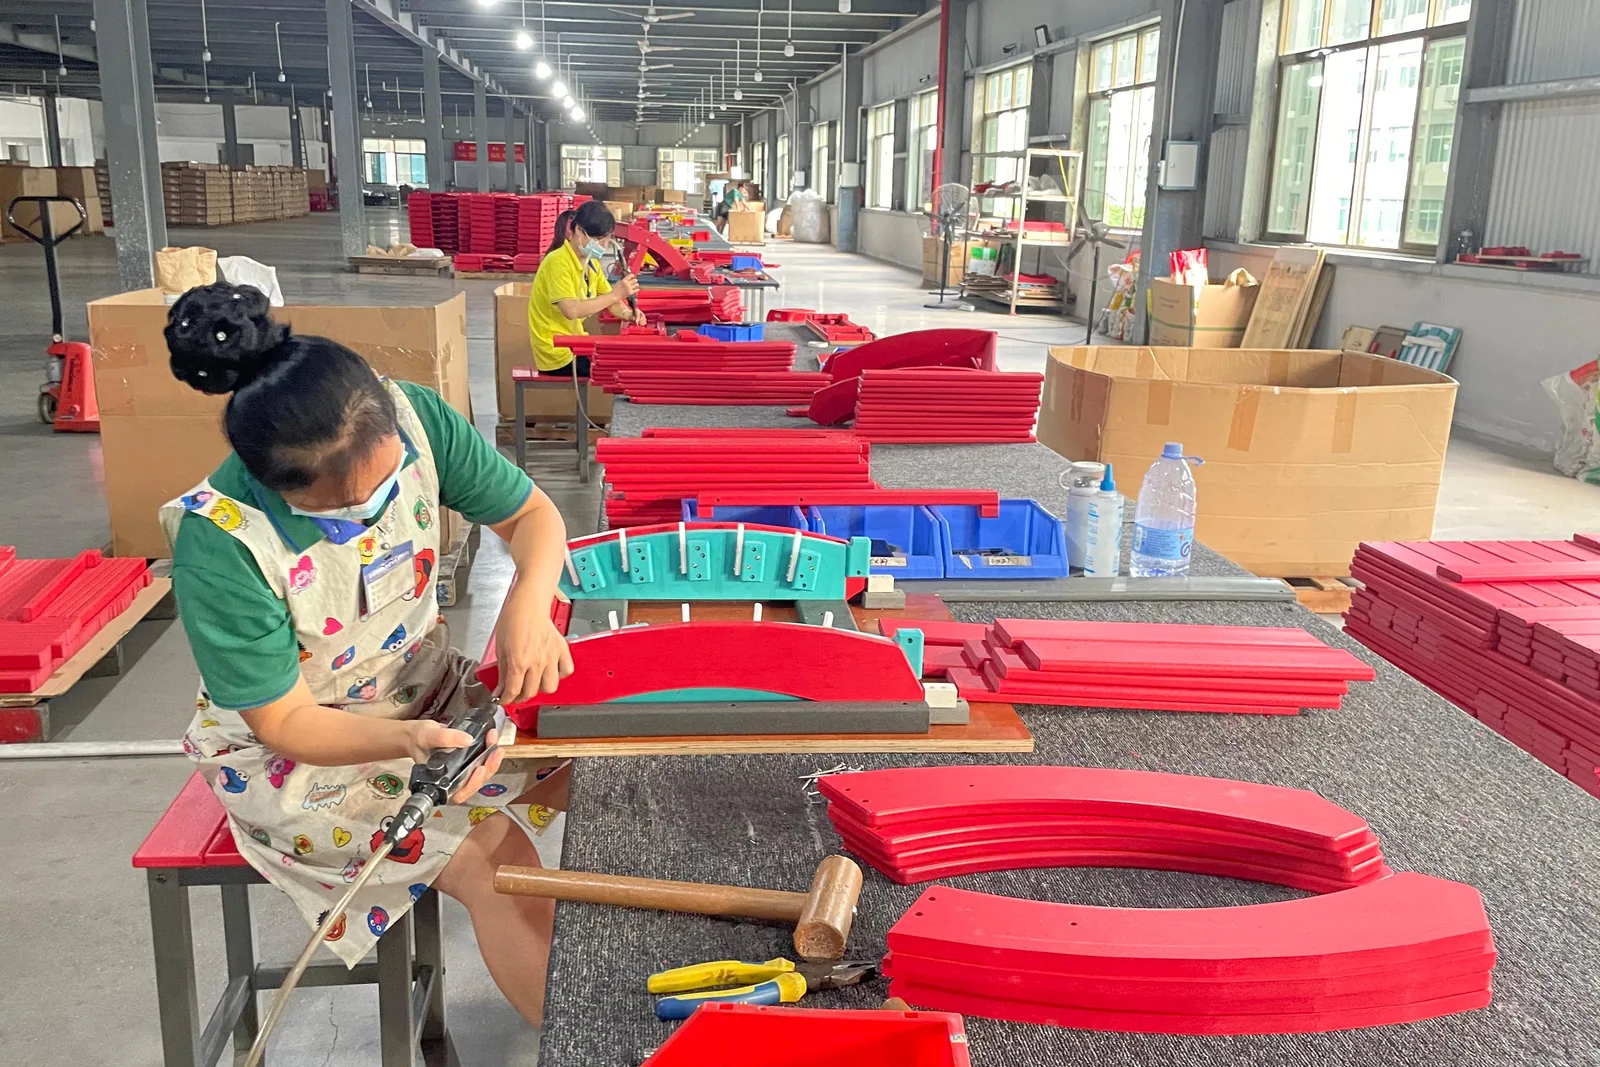
Describe how staff or site teams expect to receive, assemble, position, clean, move, store, and return each item to service. If frequent movement matters, request confirmed dimensions, packed format, assembly state, component identity, and handling instructions for the selected SKU. Do not assume stackability, folding behavior, product weight, or handling method without an applicable product record.
Create a replacement-parts list during approval. Use labeled diagrams or photographs to identify the model, revision, part name, position, finish, hardware, quantity per unit, and any left/right distinction. The supplier should confirm current availability, compatibility, pricing, shipping, and commercial terms when a replacement request is made.
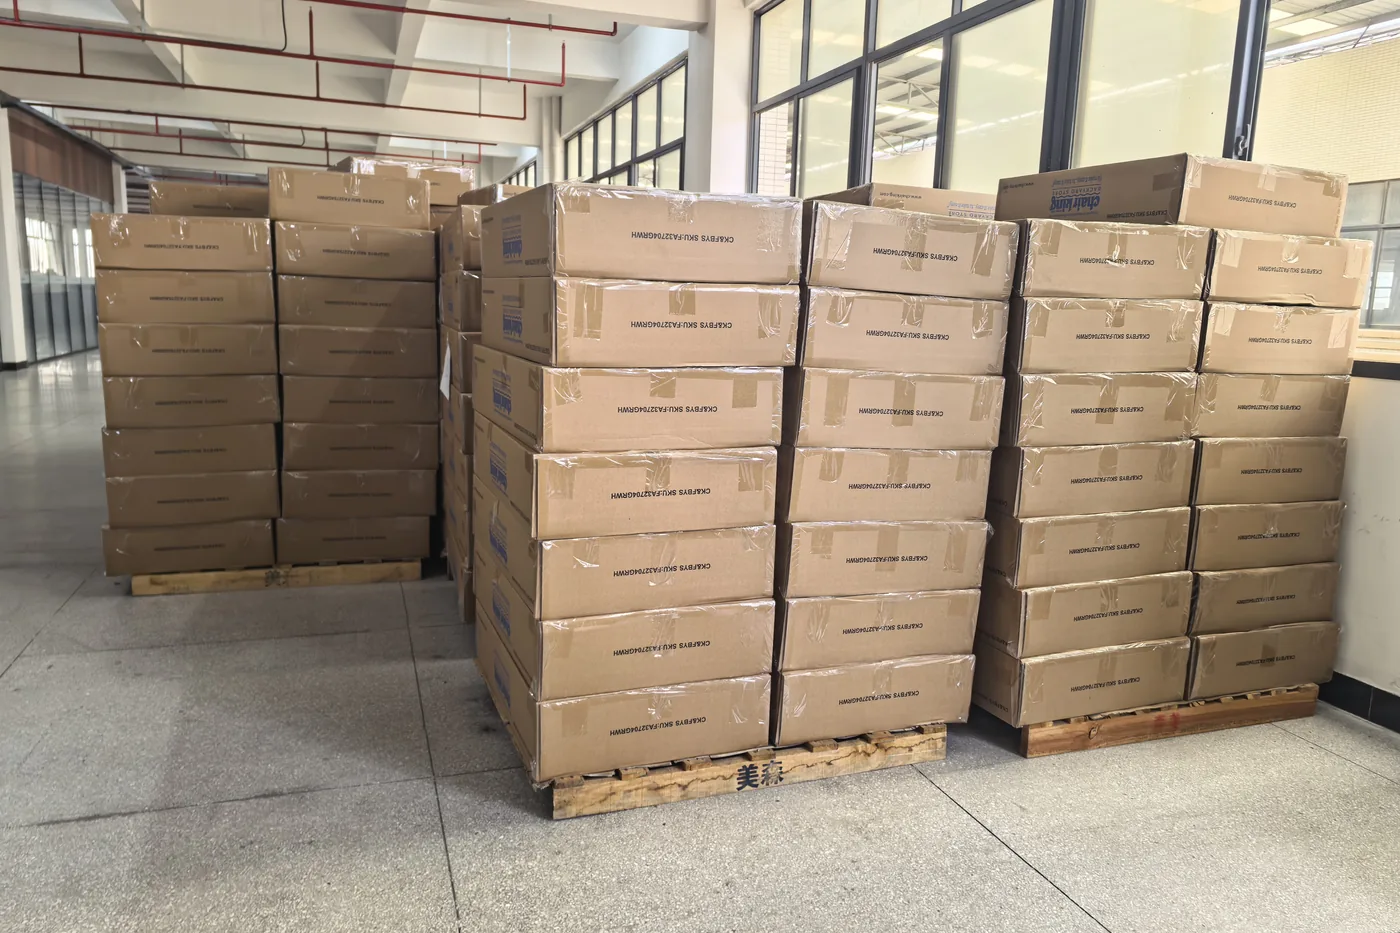
Packaging decisions should follow the approved product, assembly state, transport plan, receiving conditions, and buyer identification needs. Specify the pack configuration, protective materials, carton marks, labels, barcode data if applicable, instructions, included hardware, loose components, and any grouping by property, building, floor, zone, store, or customer order.
Before approval, request a pack layout or another suitable review record and confirm which content is buyer-supplied. Mark language, artwork, warnings, disposal information, and market-specific content for buyer review. Packaging suitability, packed dimensions, packed weight, package count, and container planning require current order-specific data.
Prepare the receiving team with a shipment reference, expected document set, unloading responsibility, package identification method, exception contact, and procedure for visible damage or count differences. Photograph labels and condition before unpacking when the project’s receiving procedure calls for it.
Sampling, production approval, booking, international freight, customs, final mile, receiving, assembly, placement, and exception handling are separate decisions.
Controls the quotation, quantities, destination, named terms, revision, change record, and written order documents.
Reviews dimensions, finish reference, component identity, drawings, samples, evidence requests, and acceptance points.
Confirms packed data, booking role, documents, customs responsibility, route, delivery contact, access, and receiving window.
Coordinates unloading, count and condition checks, assembly, placement, issue records, and closeout documents.
Use the project delivery workflow to separate factory readiness, carrier events, customs responsibility, and final-mile activity. Dates remain estimates until confirmed by the responsible party, and every order needs its own agreed role split.
These answers describe a buying process. The selected SKU, quotation, evidence set, and approved order documents control the actual purchase.
Send the buyer type, property or customer context, product links or drawings, quantities by model and location, intended use, site conditions, dimensions, finish direction, handling plan, replacement-part needs, packaging, destination, delivery roles, and requested evidence. Mark unknown fields as open for review.
Use a scaled plan with zone codes, selected model dimensions, grouping orientation, service paths, access points, and fixed elements. Have the responsible project team validate local accessibility, egress, safety, installation, and code requirements. Keep nominal seating ideas separate from confirmed layout approval.
Replacement parts can be requested against the accepted model, revision, component identity, finish, and photographs of the affected area. Availability, compatibility, quantity, price, shipping, and terms must be confirmed at the time of the request.
Submit the requested label structure, artwork, language, marks, barcode data if applicable, and pack grouping for review. Feasibility, buyer-supplied content, approval method, packed data, charges, and timing are confirmed for the specific order.
Start with the exact requirement and selected SKU. Ask for an applicable document that identifies the model or specimen, revision, material or component scope, method, date, result, and issuing party. If suitable evidence is unavailable, record the requirement as not established rather than assuming performance.
Include quantities by zone, dimensions, finish direction, handling, replacement-part requests, packaging, destination, approval evidence, and open questions for review.