
Loungers
Record the selected model, adjustment features if applicable, spacing plan, loose-component scope, movement route, storage position, and quantity by poolside or relaxation zone.
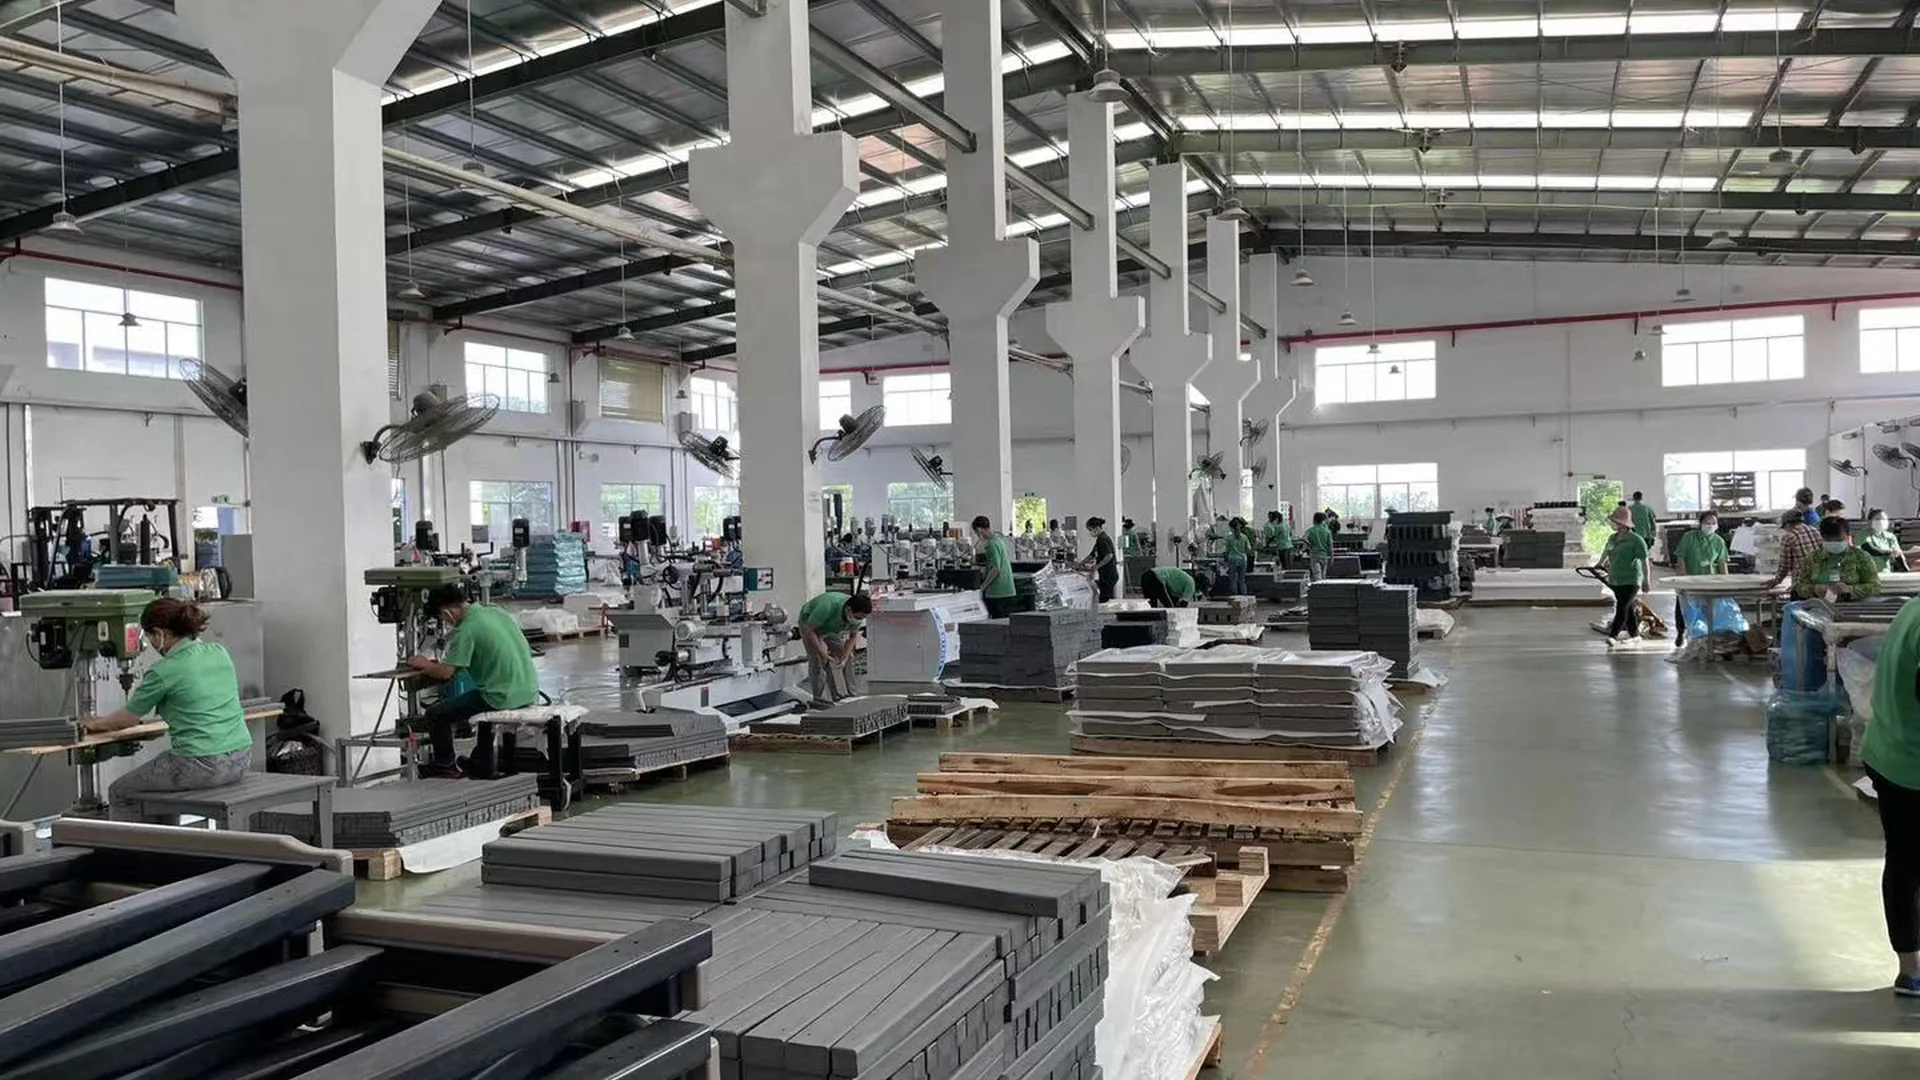
Build a controlled furniture brief for resort guest zones and wet-area operations with model references, quantities, circulation checks, cleaning-plan inputs, finish samples, handling notes, packaging, and assigned delivery roles.
One zone schedule helps design, operations, procurement, and logistics work from the same location and quantity references.
Divide the property by building, level, room type, terrace, courtyard, pool perimeter, cabana, bar, dining area, garden, arrival space, and back-of-house holding point. For every zone, record the activity, guest flow, service path, supervision, reset routine, cleaning window, nearby fixed elements, floor transition, access route, and proposed furniture group. Keep public areas, private guest spaces, and staff staging locations distinct.
Give each item a model link or drawing, configuration, finish reference, quantity, and revision. Show where loose cushions or accessories are included, where they are stored, and who handles them. Mood boards can express a direction, but the buying record still needs an exact item and accepted evidence. Unknown fields should stay pending until the responsible party closes them.
The hospitality outdoor furniture manufacturer page provides the broader property workflow. Use the commercial HDPE outdoor furniture checklist for purchasing controls, and review the HDPE outdoor furniture manufacturer page for factory context.
Category pages support discovery. The quotation and approval record must identify the selected model, revision, option scope, and quantity.
Record the selected model, adjustment features if applicable, spacing plan, loose-component scope, movement route, storage position, and quantity by poolside or relaxation zone.
Map individual pieces, modules, orientation, side tables, gaps, cushion scope when applicable, and the complete group reference for cabanas or lounge areas.
List exact set contents, table relationship, service access, placement reference, and quantities for terraces, villas, dining zones, or waiting areas.
Identify the intended use, top dimensions, coordinated seating or lounger reference, service clearance, and zone-specific quantity.
Use the catalog to attach exact product URLs. Do not infer dimensions, movement features, assembly state, fabric scope, or storage behavior from a category name or photograph. Ask the supplier to mark any unavailable or unresolved option before the property team approves the schedule.
Expand the matrix by zone and leave any requirement open when the applicable product evidence or project decision is missing.
| Decision area | Zone input | Evidence or approval record |
|---|---|---|
| Guest zone and layout | Zone code, activity, model, configuration, quantity, spacing, fixed elements, and service route | Dated furniture plan, zone schedule, and accepted dimensioned product reference |
| Wet-area operations | Boundary, floor transition, towel and service movement, supervision, reset window, and temporary holding point | Property operations review with open issues and responsible owners |
| Cleaning plan | Frequency, approved products and methods, responsible team, access to surfaces, loose-item handling, and drying or return-to-service sequence | Property cleaning plan plus supplier response for the selected model and finish |
| Finish and sample | Color direction, component scope, labeled reference, viewing conditions, comparison criteria, and approvers | Dated sample comments and final accepted reference with revision |
| Handling, storage, and parts | Assembly state, move path, lift points if supplied, storage layout, item label, and requested component references | Approved handling notes, storage plan, component diagram, and order reference |
| Pack and site handoff | Pack grouping, marks, zone labels, destination, receiving limits, final-mile scope, placement, and installation roles | Approved pack plan, responsibility matrix, and order-specific shipping documents |
Check the selected dimensions against guest movement, staff routes, doors, gates, drains, steps, planters, shade structures, service points, and emergency paths shown on the project plan. Include furniture in its planned use, reset, and temporary holding positions. The responsible property team should confirm accessibility, egress, safety, and local requirements for the final arrangement.
Wet-area planning should describe what happens when guests arrive, move furniture, use towels, order service, or leave the zone. Record who resets each group, where displaced pieces may wait, how an aisle is kept clear, and when an area is inspected. A furniture image does not establish a safe placement or operating method for a specific site.
Mock up a representative furniture group when spacing is sensitive. Tie observations to the model revision, measured plan, and zone code. If dimensions or interfaces conflict across the website, drawing, quotation, or sample, pause the affected approval and resolve the difference in a dated record.
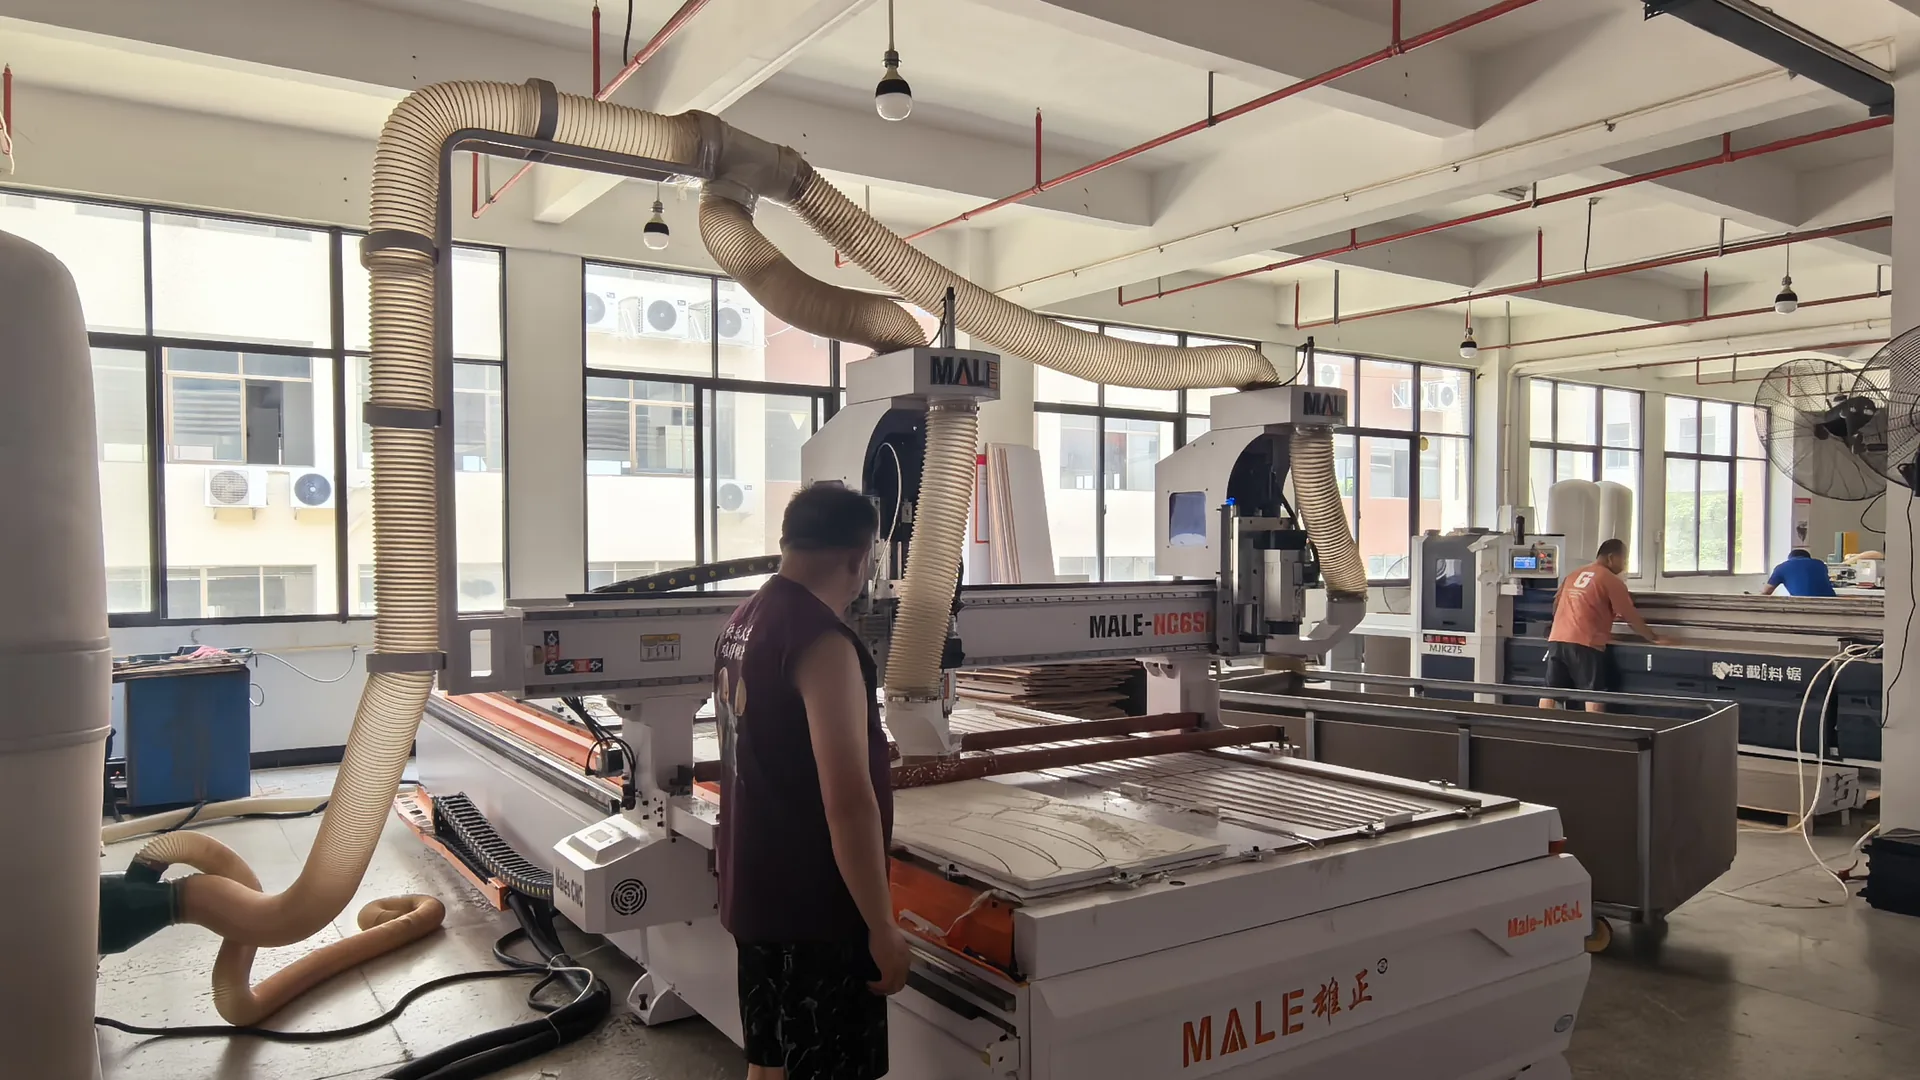
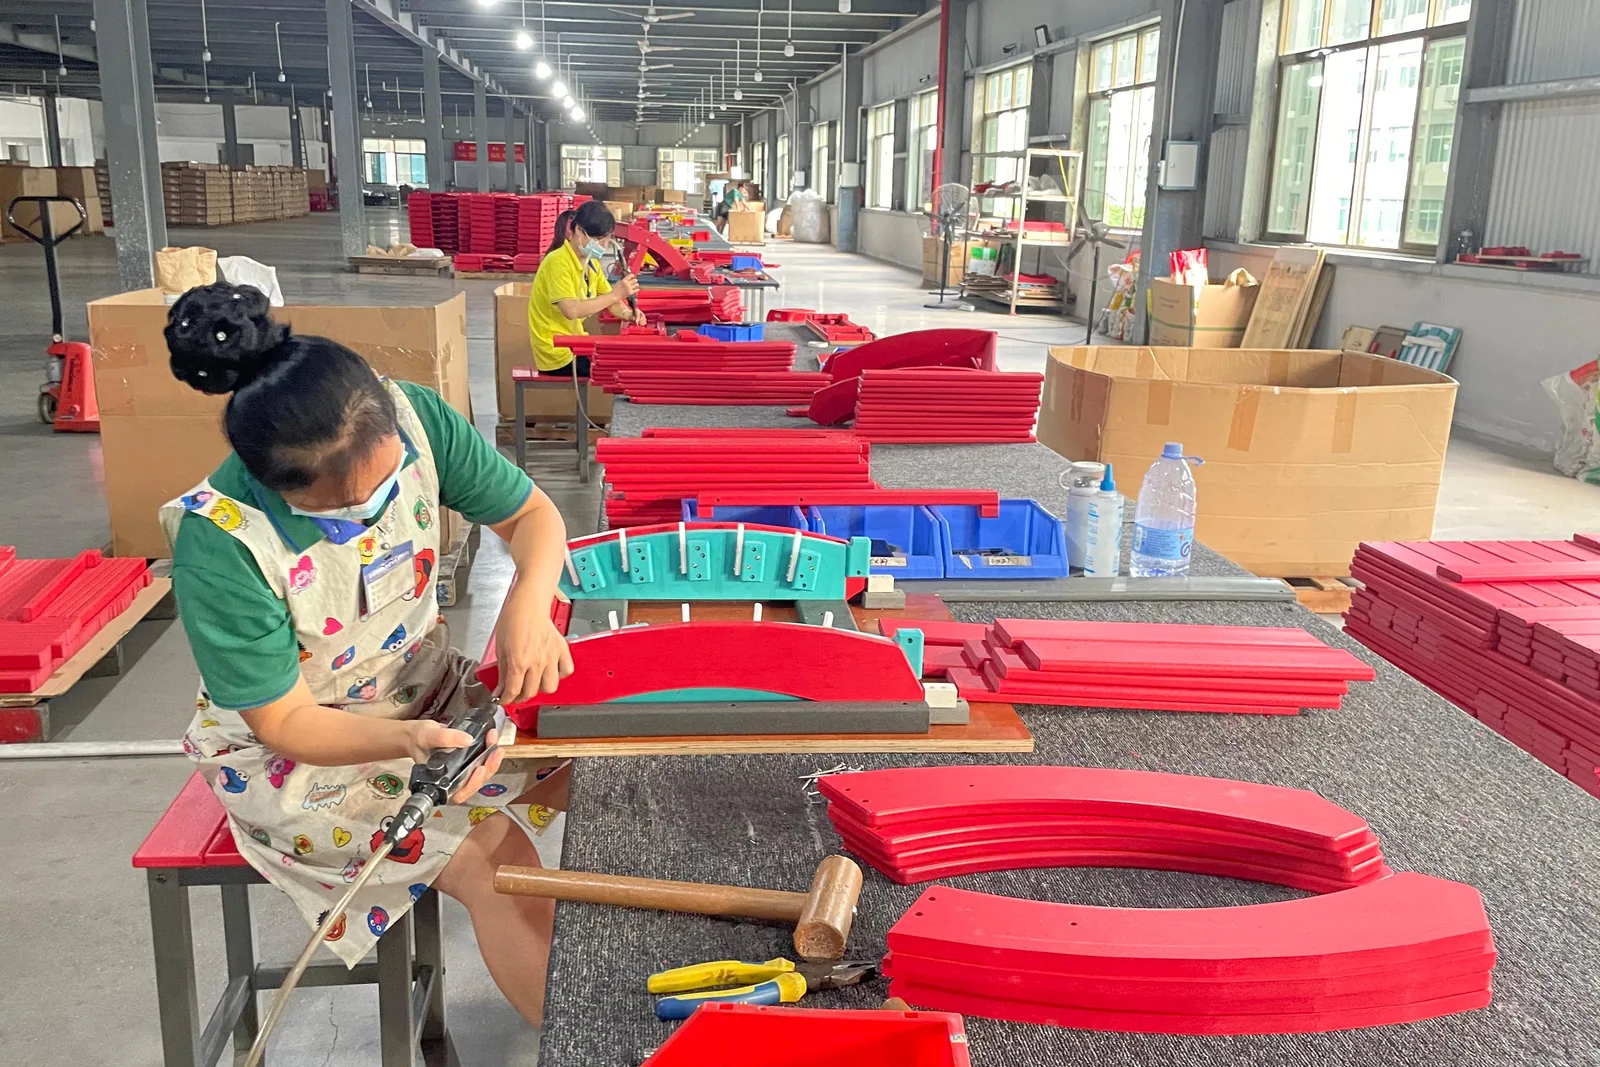
Give the supplier the property’s intended cleaning frequency, products, tools, sequence, contact time where relevant, and the parties who will perform the work. Identify cushions, covers, accessories, joints, recesses, or other areas that need separate instructions. Request a response tied to the selected model and finish rather than applying generic guidance across the schedule.
A finish submission should name the model or component, reference code, viewing conditions, attributes under review, accepted variation if any, approver, date, and revision. State whether the reference covers color, surface appearance, component combination, or another defined feature. Screen images can guide selection; the approval file should identify the reference that controls the order.
Handling decisions should follow confirmed product information and the property’s actual route and storage plan.
Record the delivered assembly state, component list, tools or loose items, move route, lift or corridor constraints, reset position, and storage footprint requested for planning. Confirm whether a proposed model is intended to fold, stack, adjust, or separate before basing labor or storage decisions on that behavior. Photograph the accepted arrangement and identify the people responsible for daily movement and seasonal storage.
Create replacement references while the order file is current. A labeled diagram or photograph can identify the accepted model, revision, part name, position, finish reference, quantity per unit, and any left or right distinction. Preserve the original order and zone codes with later requests. Compatibility, availability, price, quantity, shipping, and terms require review at the time of the request.
Use inspection records to describe the observed issue without diagnosing it from appearance alone. Include photographs, item and zone identifiers, the affected component, date, operating context, and any immediate site action. This gives the supplier and property team a specific record to review.
Resort deliveries may include factory packing, transport, customs handling, a consolidation point, appointment booking, property access, unloading, zone distribution, assembly, placement, packaging removal, inspection, and signoff. Put every step and exception route beside an owner in the order-specific responsibility matrix. The project delivery page provides a fuller handoff checklist.
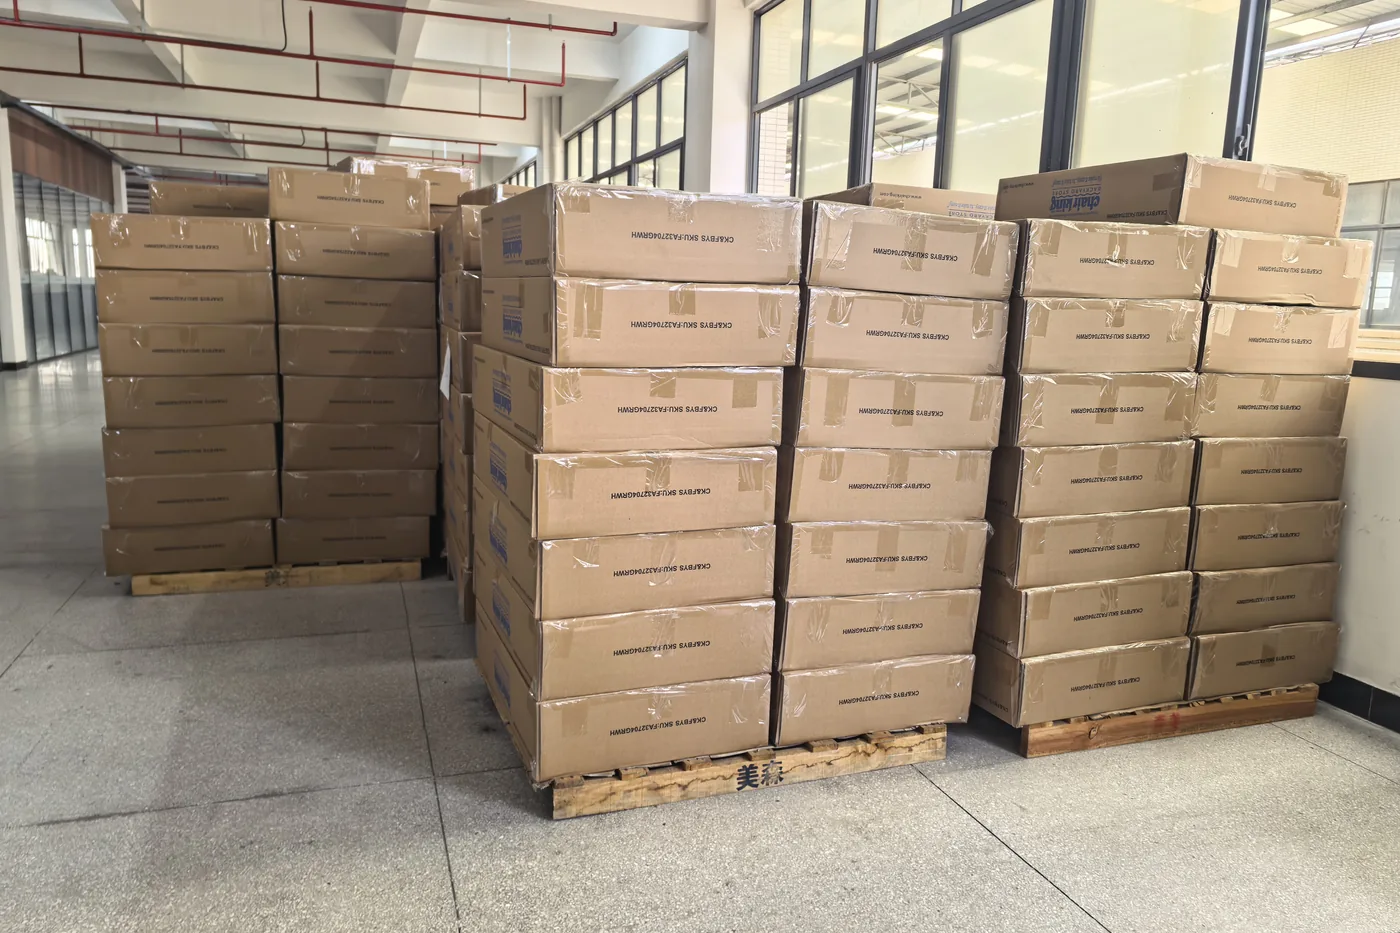
Submit the required carton marks, language, artwork, purchase-order or property references, zone labels, barcode data if applicable, pack grouping, and loose-part identification for review. Request packed dimensions, weights, counts, and handling information for the accepted configuration when the logistics plan needs those fields. They should come from the order record.
Receiving instructions should name the address, booking contact, access limits, unloading party, count method, document owner, photograph requirements, issue contact, and signoff process. Installation scope should identify assembly, placement, any site fixing review, packaging removal, and final acceptance. Confirm feasibility, scope, and responsibility in writing.
These answers describe the information flow. The accepted quotation, evidence, and order documents control the purchase.
Send property and zone codes, product links or drawings, quantities, planned activity, measured layout, access and circulation notes, finish direction, sample scope, cleaning-plan inputs, handling and storage needs, component references, pack labels, destination, receiving limits, and assigned delivery roles.
List every model and configuration against a controlled zone plan. Include planned-use and reset positions, service routes, fixed elements, floor transitions, staff holding points, quantities, and drawing revisions. The property team should approve the final circulation and operating plan.
Provide the planned products, tools, frequency, method, sequence, responsible team, loose-item handling, and any areas that need separate guidance. Ask for a written response connected to the selected model, finish, and order revision.
Name the model or component, reference code, attributes under review, viewing conditions, accepted variation if any, approver, date, and revision. Map the accepted reference to each applicable zone and keep any different finish program separate.
The order-specific responsibility matrix should name the parties for transport, customs, warehousing, appointment booking, unloading, zone distribution, assembly, placement, packaging removal, inspection, exception reporting, and signoff. Scope and commercial terms require written agreement.
Include exact product references, quantities, circulation notes, cleaning inputs, finish approvals, handling and storage needs, replacement references, packaging, destination, receiving limits, and open decisions.